
Interior Design

See your space before you build it.

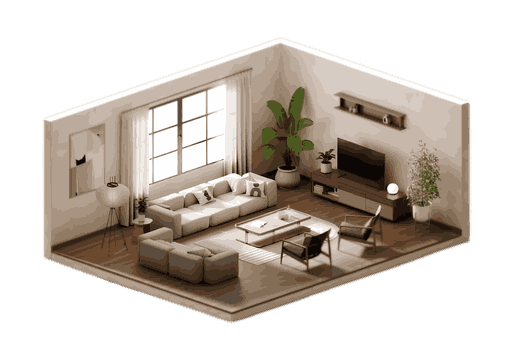
Share your floor plan or a few room photos. Our architects turn it into a photorealistic 3D design — so you can plan furniture, finishes and budget with confidence.
48h

First 3D Draft

1,200+

Rooms Designed

40%

Advance Only

500+

Happy Customers

Before & after

From empty room to finished home

Most clients come to us with bare walls or a half-furnished space. We show you exactly how it can look — layout, lighting, furniture and finishes — before any money is spent on materials.
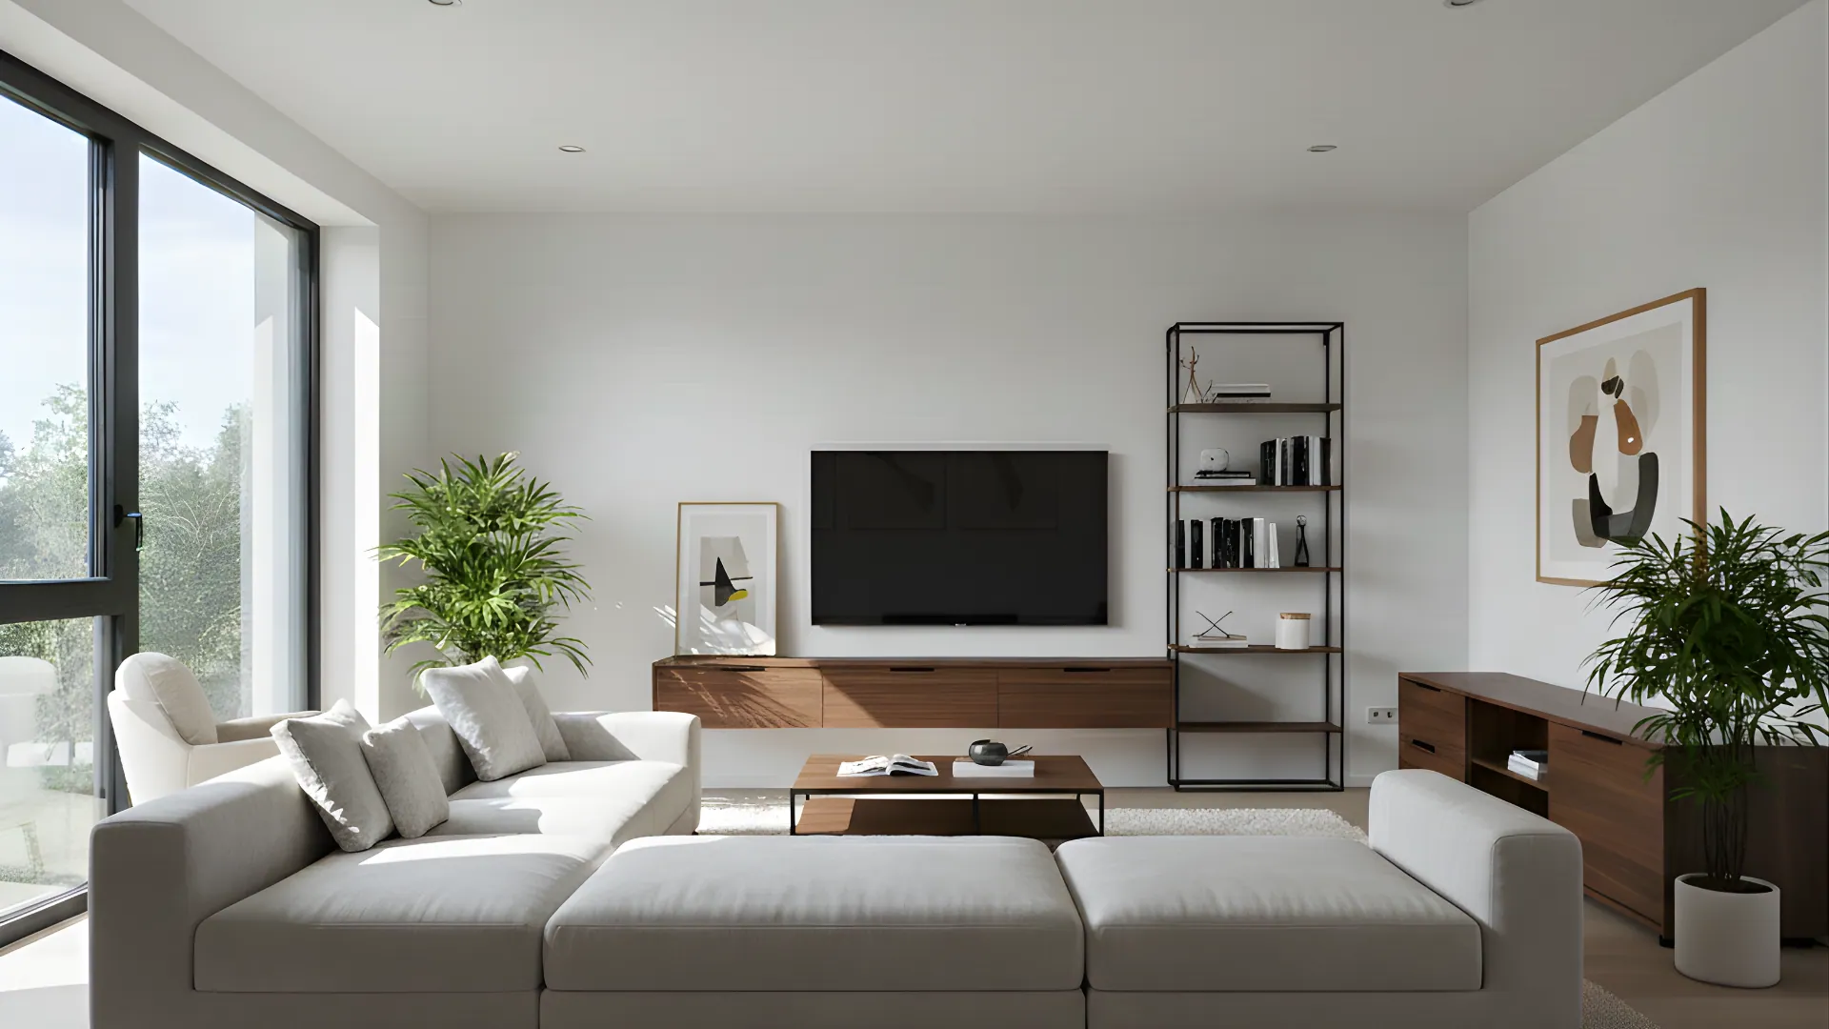
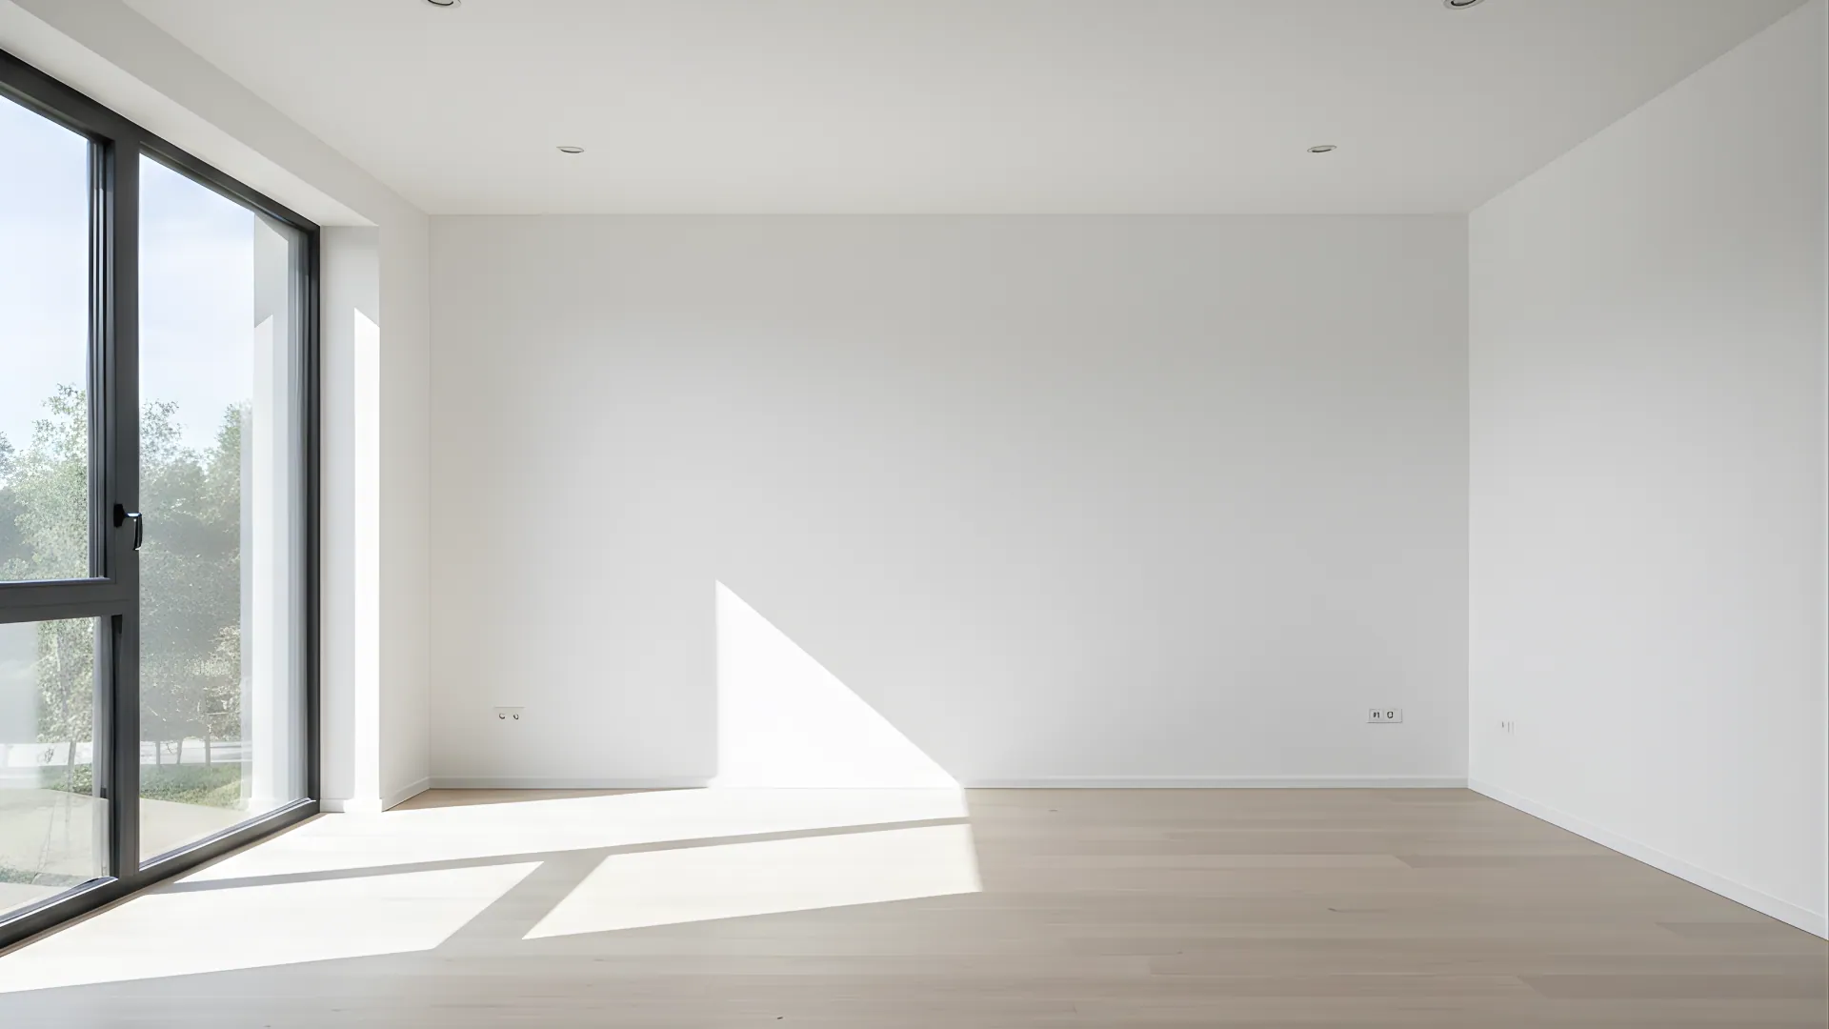
  • Photorealistic renders, not flat sketches
  • Furniture, lighting and decor placement
  • Real material and color samples
  • Detailed shopping list at the end
After
Before
Before After

The process

From concept to reality in 4 steps

A clear, transparent process — no jargon, no surprise costs.

01

Share your space

Send us your floor plan, room dimensions or simple phone photos of the space.

02

3D draft in 48h

Our architects design a photorealistic render with furniture, lighting and finishes.

03

Revise together

Adjust layout, color, materials or furniture — we revise until it feels right.

04

Final design & quote

Get final renders plus a detailed furniture and finishing shopping list.

Choose your package

Transparent pricing

Pick the package that fits your project. No hidden costs — pay 40% only after you see your first draft.

Basic

Single Room
PKR 20,000

Great for visualising one room before buying furniture.

  • One room design
  • 3 HD still renders
  • Basic furniture placement
  • 48-hour delivery
  • 2 revision rounds
Choose Basic

Bespoke

Custom Scope
POA

Ultra-custom design with a personal consultant.

  • Completely custom
  • Premium materials
  • Personal design consultant
  • VR experience
  • Priority support
  • Custom timeline
Choose Bespoke

Client stories

People who saw it before they built it

Why choose ROCO 3D

Designed by people who actually build furniture.

Because we also run a furniture workshop, our renders are buildable — not just pretty pictures. Every piece we draw can actually be made and delivered.

See Before You Spend

View your room in photorealistic 3D before buying furniture, lighting or finishes.

Buildable Design Plan

Every layout is planned around furniture that can actually be made, delivered and placed.

Guided Revisions

Adjust colors, materials, layout and furniture until the space feels right.

Start your 3D journey

Get your free design consultation

Tell us about your space. Our team will get back to you within a few hours with next steps and a personalised quote.

By submitting, you agree to be contacted on WhatsApp regarding your design.

faq

Frequently asked questions

Everything you need to know about our 3D interior design service.

JPG, PNG, PDF, DWG — even hand-drawn sketches or phone photos of your room. We work with whatever you have.

Basic includes 2 revisions. Premium and Bespoke include unlimited revisions until you're completely happy.

You do. Once payment is settled, all renders, files and source designs belong to you.

Yes. Share photos and dimensions of pieces you want to keep and we'll include them in the design.

Yes — every package includes a detailed shopping list with links to local and online stores, plus the option to buy directly from ROCO.

First draft within 48 hours. Most full projects wrap up in 1–3 weeks depending on revisions and scope.

Ready when you are

Let's design your space.

Whether it's a single bedroom or a full home, our team will help you visualise it before you commit a single rupee to construction or furniture.